
Designing your food laboratory: ergonomics for productivity
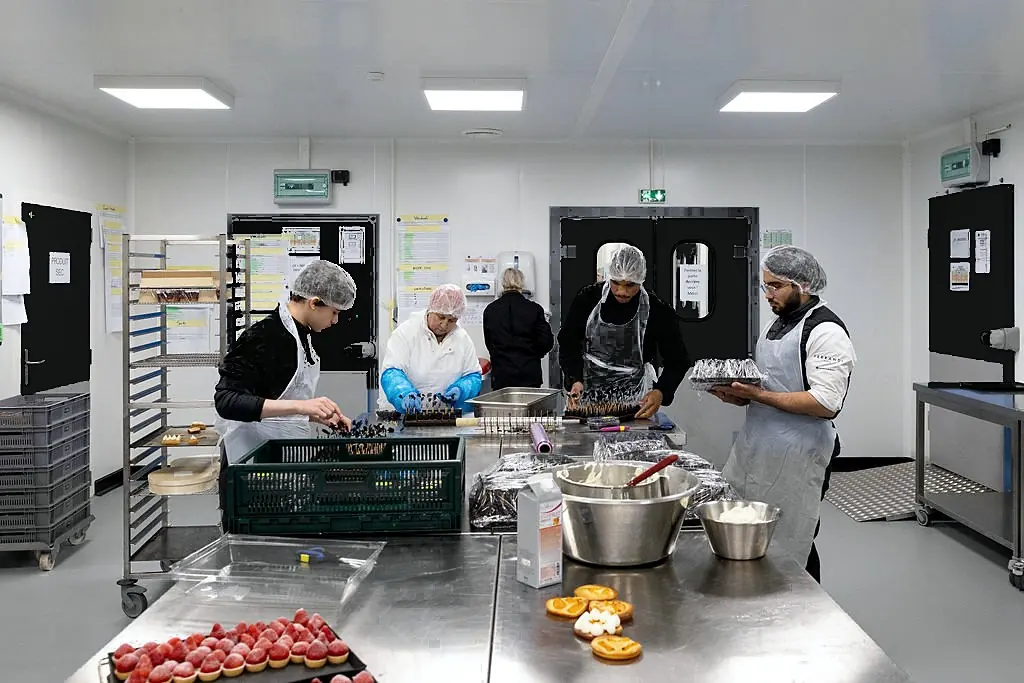
In a food laboratory, every square metre counts. Whether you are preparing 1,000 canapés for an event, turning out a batch of 200 perfectly glazed éclairs or tempering 30 kg of chocolate to the exact degree, organisation and ergonomics directly determine productivity.
At WeChefs, we support caterers, restaurateurs, pastry chefs and chocolatiers in creating spaces where performance goes hand in hand with comfort and compliance.
1. Flows before square metres
A good laboratory is designed around workflows: receiving, storage, preparation, cooking and cooling, dispatch.
- Minimum widths: 1.20 m for single circulation, 1.50 m for crossing flows with trolleys.
- Receiving area: allow 4 to 5 m² per 100 m² of production.
- Strict separation between clean and dirty: essential for HACCP and to avoid 80% of cross-contamination.
2. Ergonomic workstations
A laboratory must adapt to the gestures of each trade.
- Worktops: 85 cm for heavy tasks, 95 cm for fine plating.
- Shelving: maximum height of 1.80 m to avoid step ladders.
- Cooking / cooling distance: less than 7 m to stay productive.
3. Infrastructure sized for your peaks
A poorly sized laboratory means breakdowns, external rentals and stress in high season.
- Cold rooms: 0.8 to 1.2 m³ of refrigerated storage per m² of lab.
- Blast chillers: capacity equal to 30% of the hourly cooking volume.
- Ventilation: 15 to 20 air changes per hour for hot catering; humidity control for pastry and chocolate.
- Energy: 1.2 kW/m² for catering, 0.9 kW/m² for pastry.
4. Circulation and logistics
Productivity also depends on fluidity.
- Corridors: 1.20 m minimum, 1.50 m for two-way traffic.
- Dispatch area: 1 m² per 50 meals produced.
- Clear signage: essential for larger teams or temporary staff.
5. Direct impact on productivity
An ergonomic lab means:
- 15 to 30% time saved by reducing movement;
- 1 extra production day freed up per month for a team of 10;
- 20% fewer musculoskeletal disorders thanks to suitable workstation heights;
- 20% savings over 5 years in maintenance and adjustments.
Conclusion
Designing a food laboratory is not just about installing machines. It is genuine engineering of flows and gestures, with a direct impact on your margins, your lead times and your teams.